Details
Many people struggle with wall waterproofing, tile installation, and moisture-proofing during home renovations, often overlooking a crucial detail—waterproof baseboard. Unlike tiles and paint, it’s not conspicuous, hidden behind walls, cabinets, and the substrate, rarely becoming a visual highlight. However, the long-term dryness and durability of all moisture-prone areas in the home—kitchens, bathrooms, balconies, basements, etc.—largely depends on it.
Category:
Description
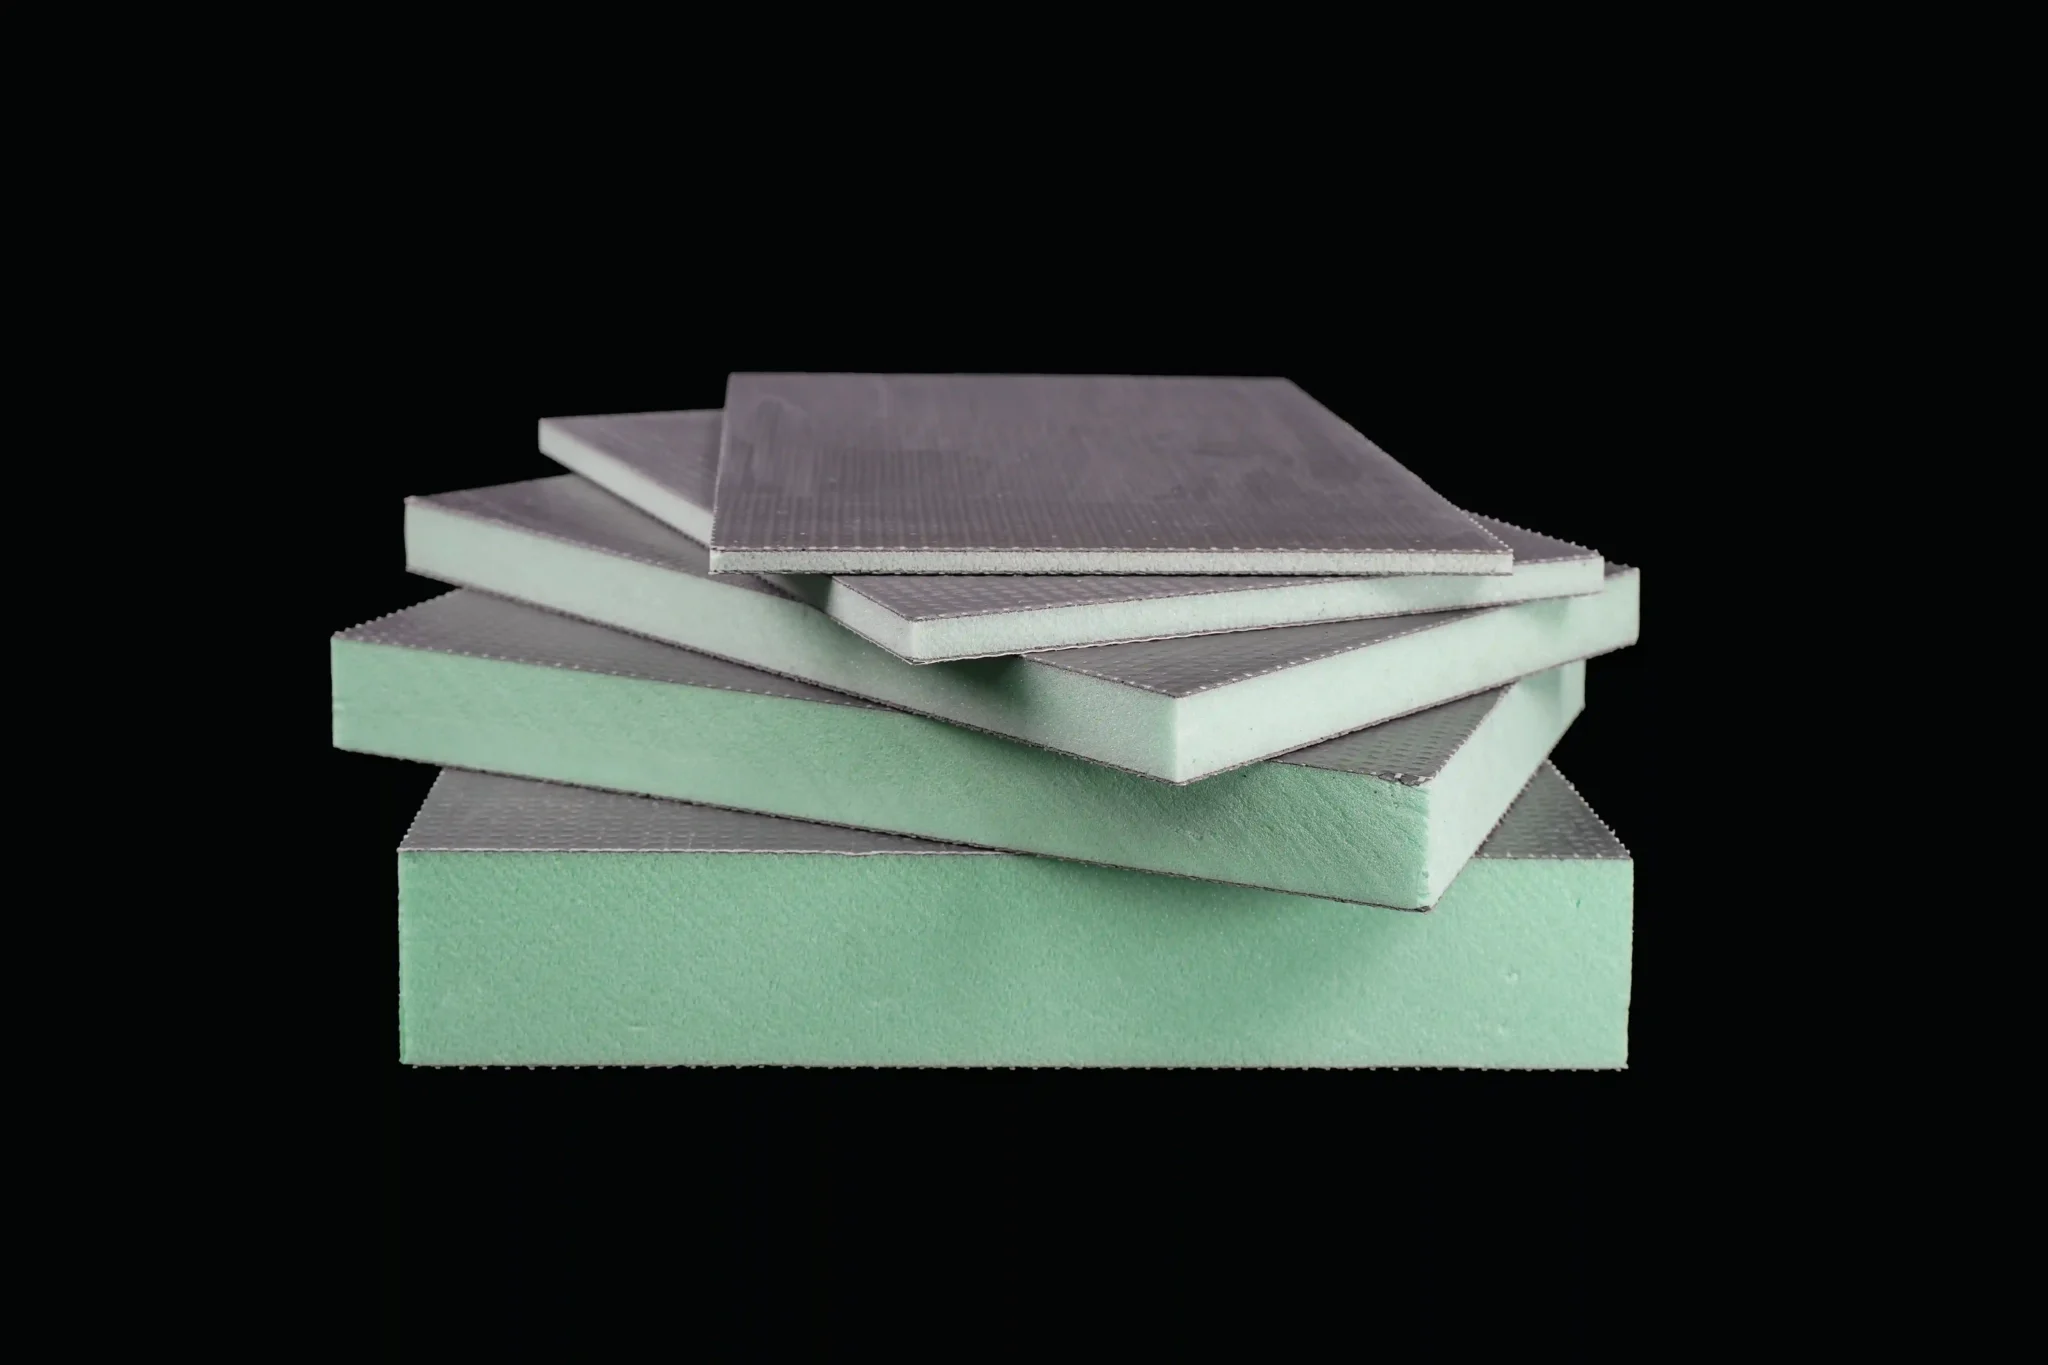
The emergence of waterproof baseboard perfectly fills the gaps in traditional waterproofing. It has many names in the market: waterproof baseboard, moisture-proof baseboard, water-resistant baseboard, base waterproofing board, and even more specific names like photovoltaic backboard and cabinet waterproofing backboard, depending on the application. While the names are varied, their core function remains the same: to provide a solid, long-lasting structural protection for the substrate in damp areas.
Waterproof baseboard is made of cement, quartz sand, and fiberglass mesh through high-pressure molding. It has high density, high flexural strength, and extremely low water absorption, allowing direct contact with water. With a fire rating of A1, it’s an ideal choice for bathroom walls and kitchen countertops.
Standardized construction and acceptance points: The final effect of waterproof baseboards highly depends on standardized installation procedures. Before construction, ensure the substrate is flat, clean, and dry. During installation, adhesive or anchor fixing methods can be used. Apply tile adhesive evenly with a notched trowel and gently tap with a rubber mallet to release air, ensuring a tight bond between the board and the substrate. Joint treatment is crucial for waterproofing; self-adhesive mesh and waterproof sealant must be used to tightly seal joints and corners to prevent moisture seepage.
Waterproof baseboard construction process points:
Substrate treatment: Before installation, ensure the wall or floor is flat, dry, free of obvious cracks and oil stains, and use a chalk line for positioning to reduce cutting waste.
Fixing methods: Wall installation typically uses a special adhesive for full adhesion combined with mechanical fixing (such as stainless steel self-tapping screws). Ceiling installation requires a suitable light steel keel system.
Joint sealing: Expansion joints must be left between boards and sealed tightly with alkali-resistant mesh and waterproof sealant or special waterproof tape to prevent moisture seepage.
Waterproof baseboard is the “invisible guardian” of your home renovation. It doesn’t contribute to the aesthetics of the space, but silently protects against all the risks of dampness. Reliable renovations aren’t about superficial sophistication, but rather the unseen details. Choosing the right high-quality waterproof baseboard eliminates worries about perennial dampness, mold, and water seepage, keeping kitchens, bathrooms, and wet areas dry and clean year-round, making every living experience safer and more worry-free.